

Specifications as of July 2019.
Seating capacity
Maximum Seating Capactity
1,968 with Pit Seats (Rows A-B-C)
1,879 without Pit Seats (Rows A-B-C)
- 643 Orchestra Seats
- 1188 Dress Circle Seats
- 16 Wheelchair Spaces
- 20 Companion Seats
- 12 Limited Mobility
- 89 Pit Seats (Rows A-B-C)
Seats are fully upholstered with armrests and cupholders. View detailed seating chart for the Veterans' Memorial Auditorium.
Lighting equipment
Front of the house
- 24 ETC Source 4, 575 watts, 14 degree
- 5 ETC Source 4, 575 watts, 10 degree
1st electric
- 8 ETC Source 4, 575 watts, 26 degree
- 8 ETC Source 4, 575 watts, 36 degree
- 3 ETC Source 4, 575 watts, 50 degree
- 18 Selecon Fresnel, 750 watts
2nd electric
- 8 ETC Source 4, 575 watts, 26 degree
- 8 ETC Source 4, 575 watts, 36 degree
- 18 Selecon Fresnel, 750 watts
3rd electric
- 8 ETC Source 4, 575 watts, 26 degree
- 8 ETC Source 4, 575 watts, 36 degree
- 3 ETC Source 4, 575 watts, 50 degree
- 18 Par 64 wide, 1000 watts
Box booms
8 ETC Source 4, 575 watts, 26 degree
10 ETC Source 4, 575 watts, 19 degree
Booms floor
- 4 Stage Left
- 2 ETC Source 4, 575 watts, 26 degree
- 2 ETC Source 4, 575 watts, 36 degree
- 4 Stage Right
- 2 ETC Source 4, 575 watts, 26 degree
- 2 ETC Source 4, 575 watts. 36 degree
Sound Equipment
Front of the House
- Yamaha CS-R5
- Meyer Sound Galaxy 816 FOH Rack
- (1) Denon DN2000f Dual CD player
Mains and Subs
- (10 per side) Meyer Sound Panther L/M
- (3 per side) Meyer Sound 2100-LFC
Monitors, Delays & Front Fills
- Monitors
- (10) Meyer Sound MJF-210
- Delays
- (2) Meyer Sound Ultra-X22 Digital
- Front Fills
- (4) Meyer Sound Ultra-X22 Digital
Microphones
- Sennheiser EW-DX SKM-S Wireless HH with MMD 835 capsules
- Sennheiser EW-DX SK 3-PIN Body packs
- Sennheiser HSP 2-ew Headset mics
Intercom
- Clearcom Freespeak FSII Wireless Intercom
Stage specifications
Stage dimensions
- Height of Proscenium - 21 ft
- Width of Proscenium - 60 ft
- With Main in 50 ft
- Pit Elevator width varies - 10 ft x 64 in
- Height of stage - 36 ft
Distance from Plaster line to:
- USC Shell - 30 ft
- DSC stage edge - 8 ft
- Row 34 / Seat 1 - 127 ft
- Row 17 railing - 68 ft
- Row 1 / Seat 1 - 21 ft
Fly Space
- Bottom of pipe - 52 ft 9 in - max 690 lbs per lineset
- Pipe Battens - 60 ft long
- All legs - 23 ft 6 in
- Electrics House trim - 21 ft to lens
I Beams
- Every 13 feet on center from CS
- SR - 12 in
- SRQ - 9 in
- CS - 9 in
- SLQ - 9 in
- SL - 12 in
- KB Clamps
- Stage Rigging
Movie Screen
Front projection screen - 28 ft wide
Downstage points
- 21 ft Top Cabinet and Seating Height of Row 34
- 123 ft Downstage Point to Row 34
- 4 ft Downstage Point to Row B
- 8 in Row B Seated Height to stage
- 11 ft Downstage Point to Row 1
- 8 in Row 1 Seated Height to stage
- 42 in Upstage Point to Plaster line
- 78 in Downstage Point to Plaster line
- 36 in Between Upstage and Downstage Points
- 54 in Between Stage Left and Stage Right Points
- 60 ft Proscenium Opening
- 21 ft Proscenium Height
Other Information
- Proscenium width is 60 ft x 50 ft with main house curtain in.
- Height of proscenium is 21 ft.
- Stage depth is 30 ft from plaster line.
- Apron measurement is 8 ft from plaster line at center stage.
- Off stage area: stage left is 20 ft x 25 ft and stage right is 20 ft x 25 ft.
- There is a crossover through trap room.
- Height of stage loading door is 9 ft 11 in and width is 7 ft 6 in.
- Truck may unload directly on stage - up stage left. The dock is 3 ft 6 in high.
- Fly system is counterweight – 690 lbs max per lineset.
- Grid height is 52 ft 9 in with 35 line sets available.
- Length of pipe battens is 60 feet.
- There are 4 sets of black borders & legs plus upstage black traveler and mid-stage blackout curtain.
- 1 DayLite roll-up 28 ft x 20 ft – front projection screen
- The house lightboard is located in front booth with:
- ETC element
- 1 - 216 circuits
- 1 - 216 dimmers
- 2 - DMX universe
- The location of cam lock leads for touring switchboard is stage left with:
- 1 - 3 phase 200 Amps 5 wire - DSL
- 1 - 3 phase 400 Amps 5 wire - USL
- The distance from the projection booth to the stage is 70 feet. The projection booth is the light control booth.
- Intercom is available from stage to projection booth, fly rail, and all dressing rooms.
- Clearcom at all working positions.
- The orchestra pit is a hydraulic lift and will hold approximately 45 to 60 musicians.
- There are 70 music stands and 100 chairs for musicians
Marin Veterans' Memorial Auditorium parking
There is theater parking for 511 cars and other parking is available in the Civic Center parking lot.
Rental information
- Rental Policies Current union rates for stage technicians to manage electrical, sound, staging, and rigging.
- Stagehand rates Current union rates for stage technicians to manage electrical, sound, staging, and rigging.
- How to rent a venue Step-by-step guide for requesting a reservation
- Rental inquiry form Contact us to confirm if your preferred date is available
About the Marin Veterans' Memorial Auditorium
- Visiting the Veterans' Memorial Auditorium Find out how to get here and where to park, accessibility information, and more.
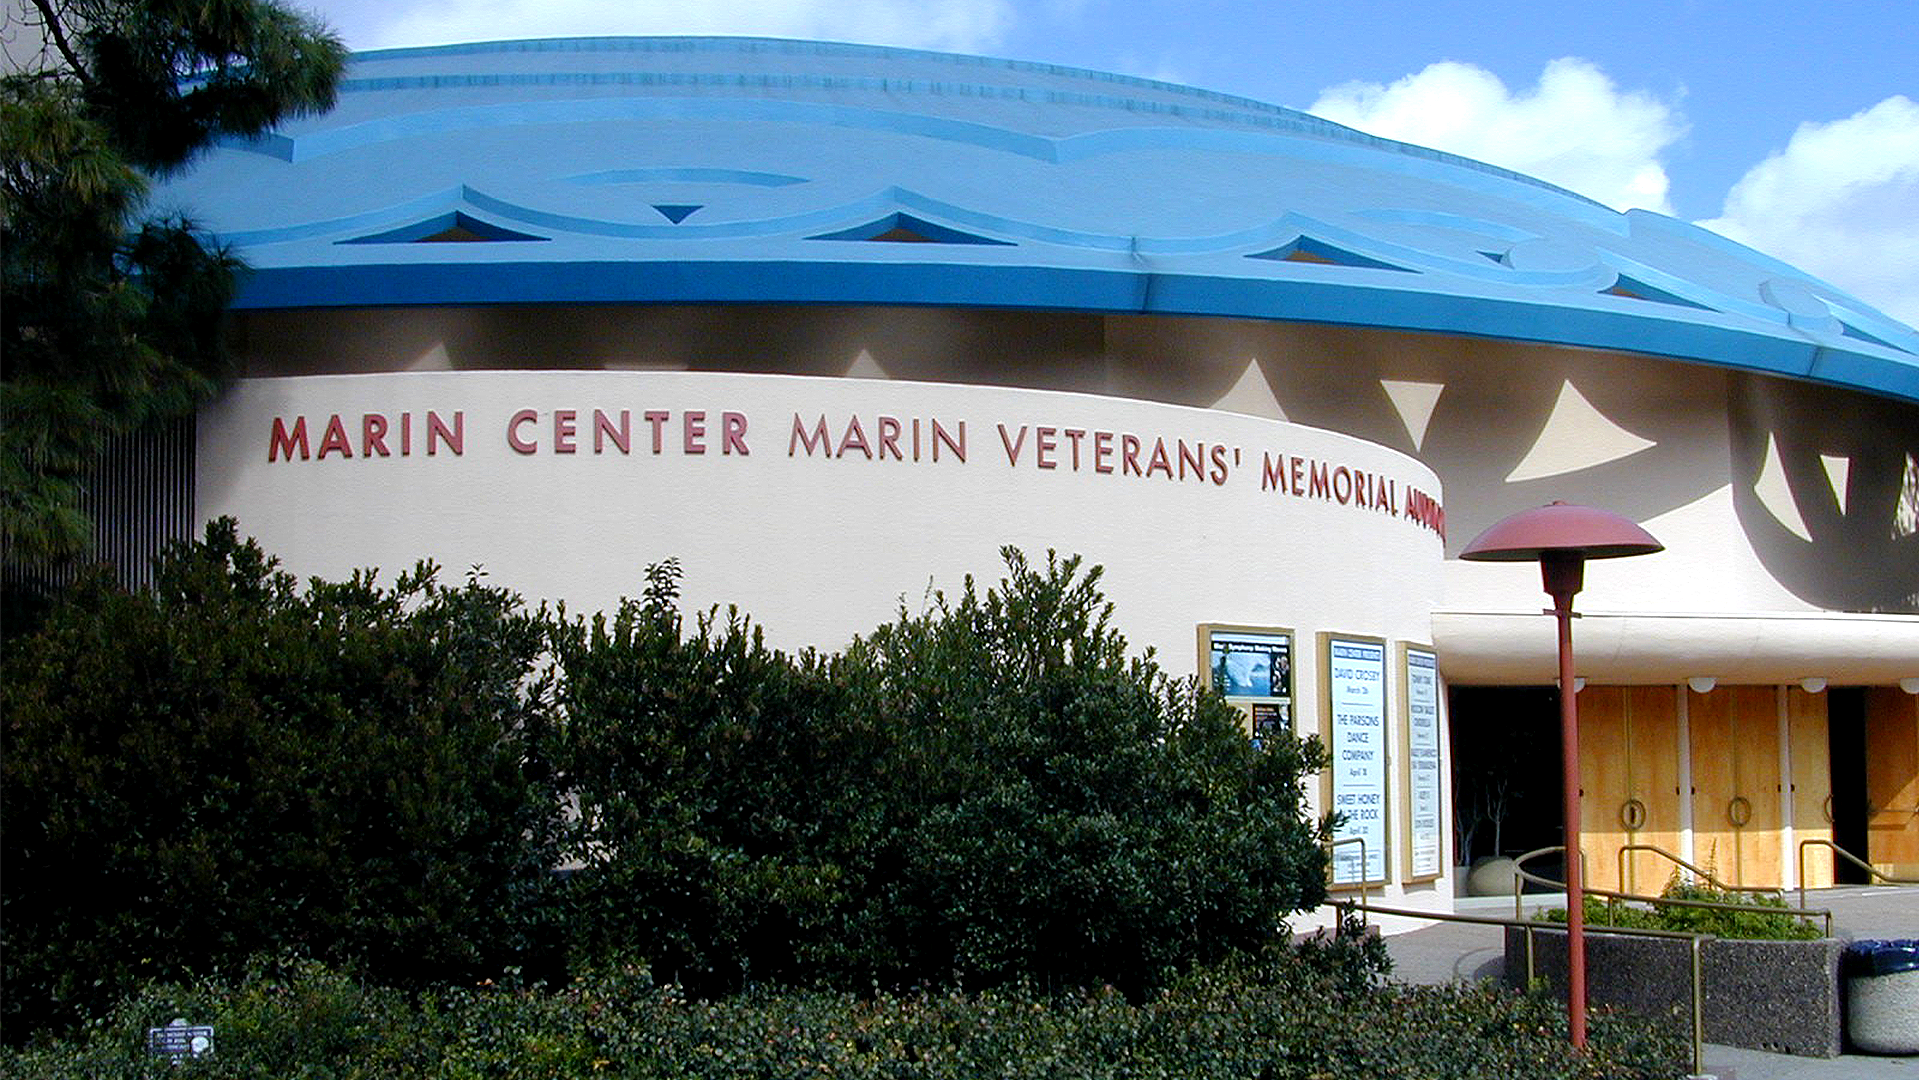
- Veterans' Memorial Auditorium A large venue that’s great for dance performances, theater, symphonies, and other concerts.
- Facility upgrades Learn more about improvements to our facilities.
- Seating Chart View the detailed seating chart for the auditorium